Differential Assembly: Pre-Inspection
- Check ring gear runout, see Fig 1. If the runout is greater than 0.07 mm (0.0028 in.), install a new ring gear.
- Check ring gear backlash. See Fig 2. If the backlash is not within specifications, adjust the side bearing preload or repair as necessary.
- Inspect tooth contact between ring gear and pinion. Coat 3 or 4 teeth at 3 different positions on the ring gear with Red lead. See Fig 3. Hold the companion flange firmly and rotate the ring gear in both directions. Inspect the tooth pattern.
- Measure the side gear backlash while holding the pinion gear toward the case. See Fig 4. If the Backlash is not within specifications, install the correct thrust washers. See AXLE ASSEMBLY SPECIFICATIONS table under AXLE ASSEMBLY SPECIFICATIONS.
- Using a torque meter, measure the preload of the backlash between the pinion and ring gear. See Figure. The preload should be 4.3-6.9 INCH lbs. (0.5-0.8 N.m).
- Using a torque meter, measure the total preload. Total preload in addition to pinion preload 2.6-4.3 INCH lbs. (0.3-0.5 N.m).
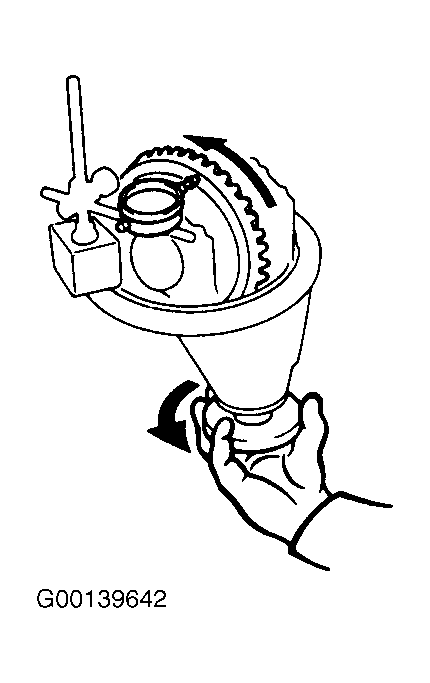 Courtesy of © TOYOTA, LICENSE AGREEMENT TMS1002
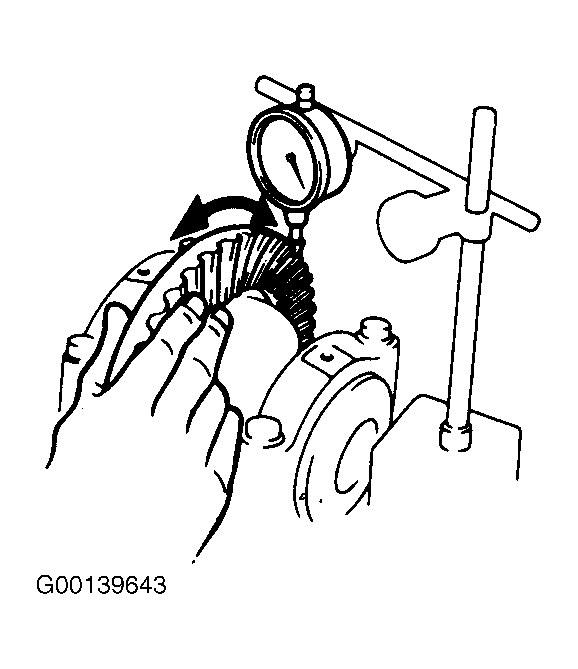 Courtesy of © TOYOTA, LICENSE AGREEMENT TMS1002
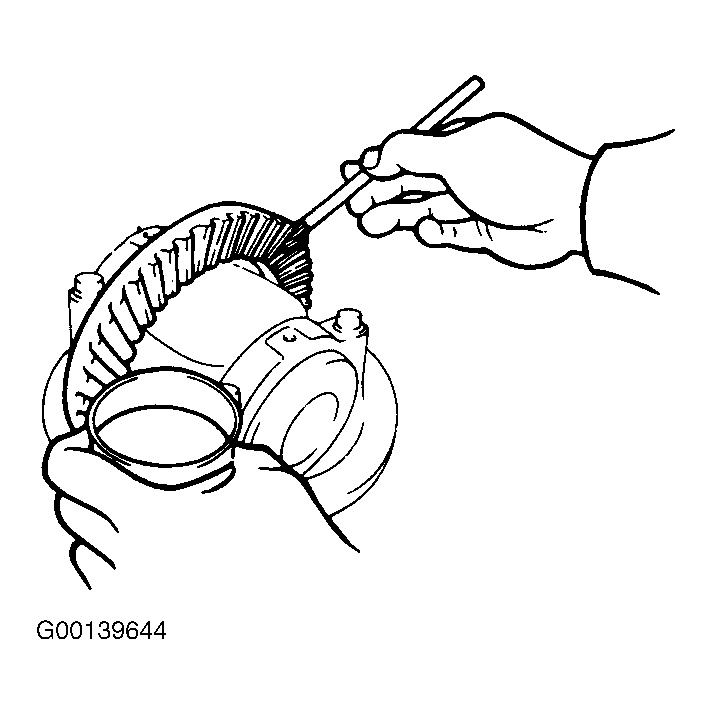 Courtesy of © TOYOTA, LICENSE AGREEMENT TMS1002
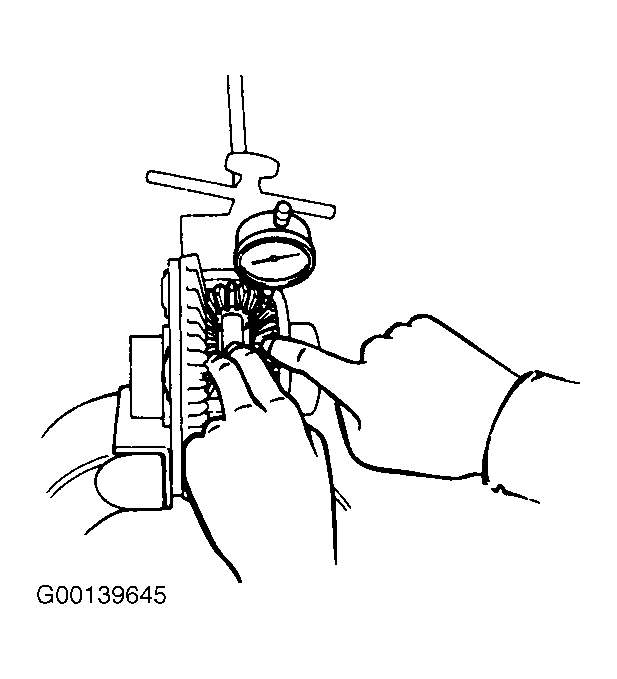 Courtesy of © TOYOTA, LICENSE AGREEMENT TMS1002